* Price shown is total price based on community-supplied monthly required fees. Excludes user-selected optional fees and variable or usage-based fees and required charges due at or prior to move-in or at move-out. View Fees and Policies for details. Price, availability, fees, and any applicable rent special are subject to change without notice. * Square footage definitions vary. Displayed square footage is approximate.
Fees and Policies
The fees listed below are community-provided and may exclude utilities or add-ons. All payments are made directly to the property and are non-refundable unless otherwise specified.
Cats
Cats Allowed
Dogs
Dogs Allowed
Convenient For
Undergraduates
Graduate Students
Faculty/Staff
1133 North Westyn Loop-
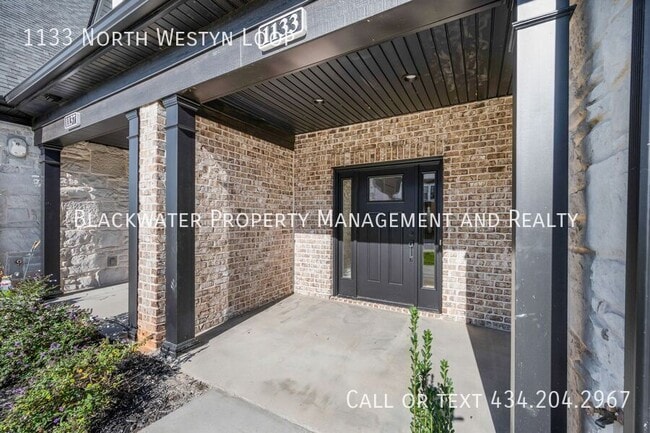
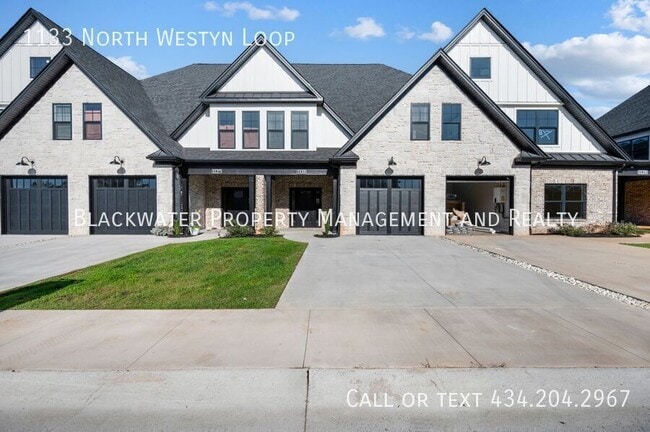
Welcome Home to Westyn Village! This stunning 3 bedroom, 2.5 bathroom luxury villa is located off Perrowville Road, with quick access to 221, Jefferson Forest Schools, restaurants, shopping and so much more! Westyn Village offers clubhouse with gym... and pool for your enjoyment! Westyn Village also offers fiber internet through Lumos.
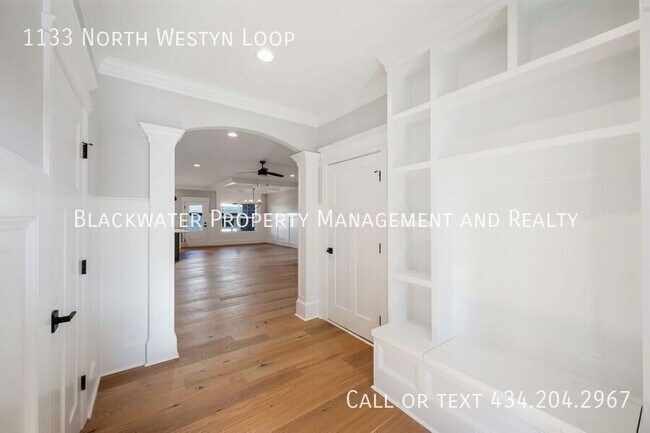
As you walk in, you are greeted with a charming foyer with built-in cabinets, making for a convenient drop zone. The great room has even more built in cabinets and is accented with a gas fireplace. The beautiful kitchen offers large island, a walk-in pantry, and stainless steel appliance package including refrigerator, gas range with double oven, dishwasher and microwave.
Upstairs, you will find all three bedrooms, including the primary suite with two generously sized closets, and lavish bathroom with double sink, tile shower with double shower heads. Adding extra comfort and convenience, the second floor also has laundry closet and a flex area on the second floor perfect for an office area.
Hardwood floors throughout the main level and the upstairs flex space!
This property accepts pets on a case-by-case basis with non-refundable deposit and additional monthly fees.
Tenant responsible for all utilities including electricity, water/sewer, and gas.
Schedule your showing today and do not miss out on making this beautiful townhome yours!
$45 Application Fee Per Person.
Professionally Managed and Listed by Blackwater Property Management and Realty
Trash
Contact
Protect yourself from fraud. Do not send money to anyone you don't know.