* Price shown is total price based on community-supplied monthly required fees. Excludes user-selected optional fees and variable or usage-based fees and required charges due at or prior to move-in or at move-out. View Fees and Policies for details. Price, availability, fees, and any applicable rent special are subject to change without notice. * Square footage definitions vary. Displayed square footage is approximate.
Fees and Policies
The fees listed below are community-provided and may exclude utilities or add-ons. All payments are made directly to the property and are non-refundable unless otherwise specified.
One-Time Basics
Due at Move-In
Security Deposit - Refundable
$2,895
Convenient For
Undergraduates
Graduate Students
Faculty/Staff
1843 Crockett Rd (Forest, VA)
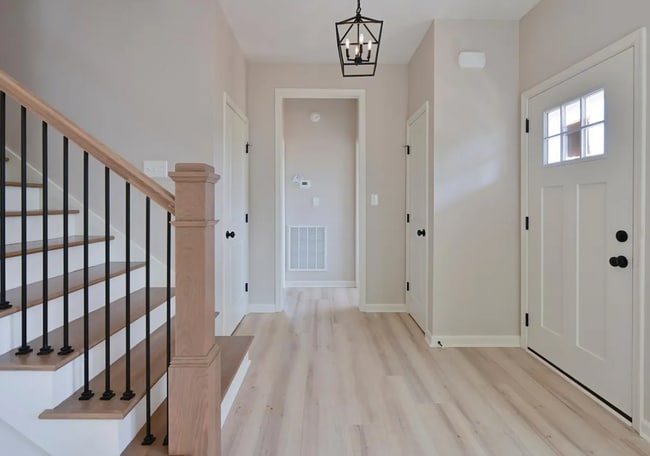
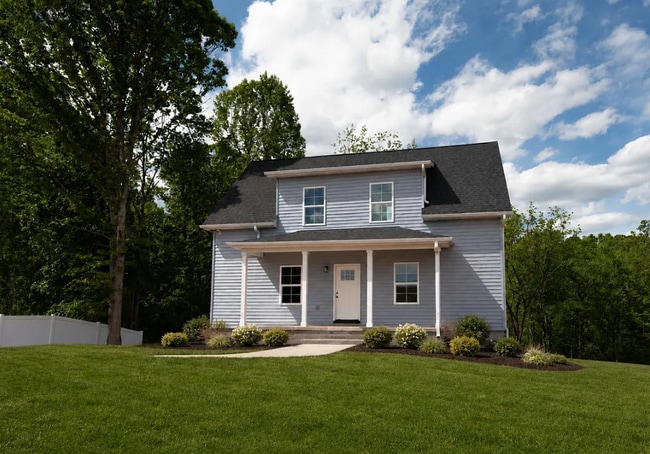
Welcome to these newly completed homes, offering the perfect blend of modern design, comfort, and functionality. Featuring 3 bedrooms, 2 full bathrooms, and approximately 1,550 square feet of thoughtfully designed living space, these homes are tucked... away in a peaceful forest setting while providing all the conveniences of contemporary living.
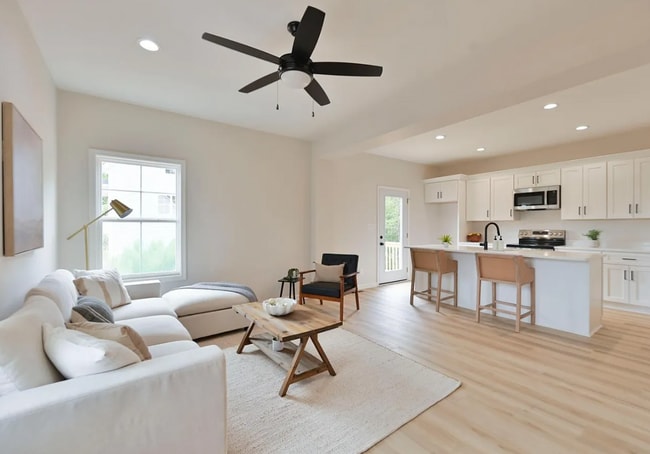
The open-concept main level creates an inviting space for entertaining and everyday living, flowing seamlessly into a beautifully appointed kitchen with quartz countertops, a large center island, and included appliances. The spacious main-level primary suite offers two closets and a private full bath, while the first-floor laundry adds everyday convenience.
Upstairs, you'll find two generously sized bedrooms and a full bathroom with a double vanity, providing plenty of space for family or guests. The unfinished basement offers abundant storage and is already roughed-in for future expansion, giving you the flexibility to customize the space to fit your needs.
Enjoy the tranquility of a wooded setting without sacrificing modern amenities in these beautifully crafted new construction homes.
Tenant responsible for all utilities (water/sewage, electricity, gas, internet/cable) and landscaping.
Lease Terms- 12 month leases Initial Costs: Security Deposit: Equal to a full months rent. First Months Rent (Prorated if not moved in on the first)
Animal Policy: Animals are approved on a case-by-case basis in accordance with applicable rules and regulations.
Elementary School - Forest Middle School - Forest High School - Jefferson Forest
All information herein has not been verified and is not guaranteed - We Do Business in Accordance with the Federal Fair Housing Law
Contact
Protect yourself from fraud. Do not send money to anyone you don't know.