* Price shown is total price based on community-supplied monthly required fees. Excludes user-selected optional fees and variable or usage-based fees and required charges due at or prior to move-in or at move-out. View Fees and Policies for details. Price, availability, fees, and any applicable rent special are subject to change without notice. * Square footage definitions vary. Displayed square footage is approximate.
Fees and Policies
The fees listed below are community-provided and may exclude utilities or add-ons. All payments are made directly to the property and are non-refundable unless otherwise specified.
One-Time Basics
Due at Move-In
Security Deposit - Refundable
$3,495
Convenient For
Undergraduates
Graduate Students
Faculty/Staff
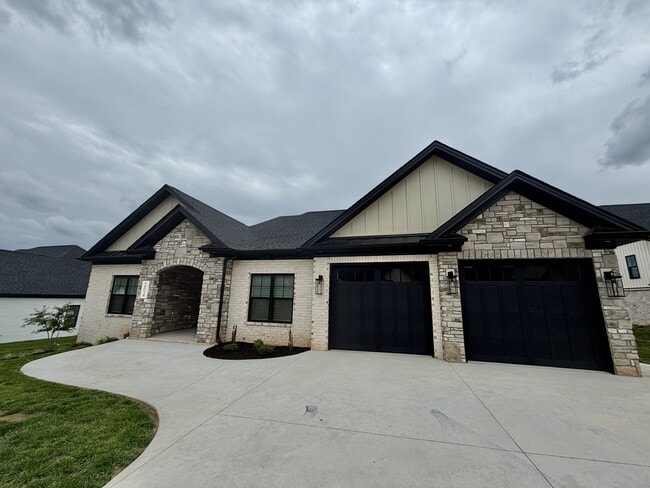
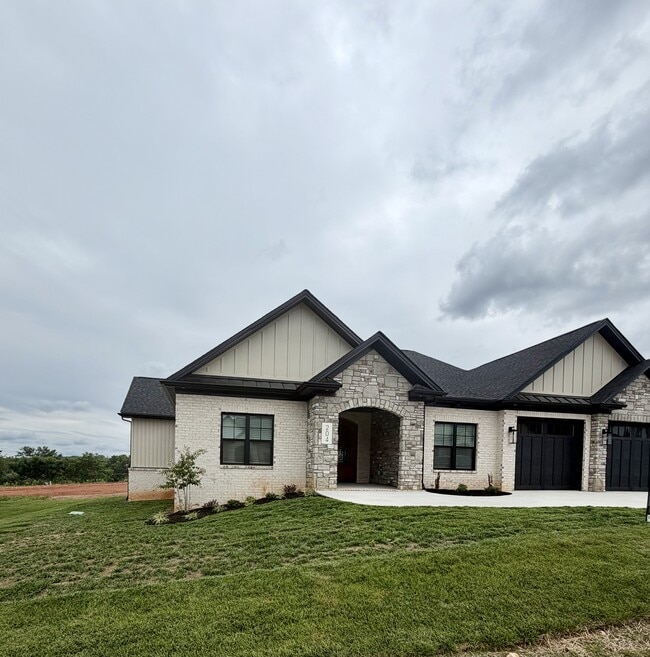
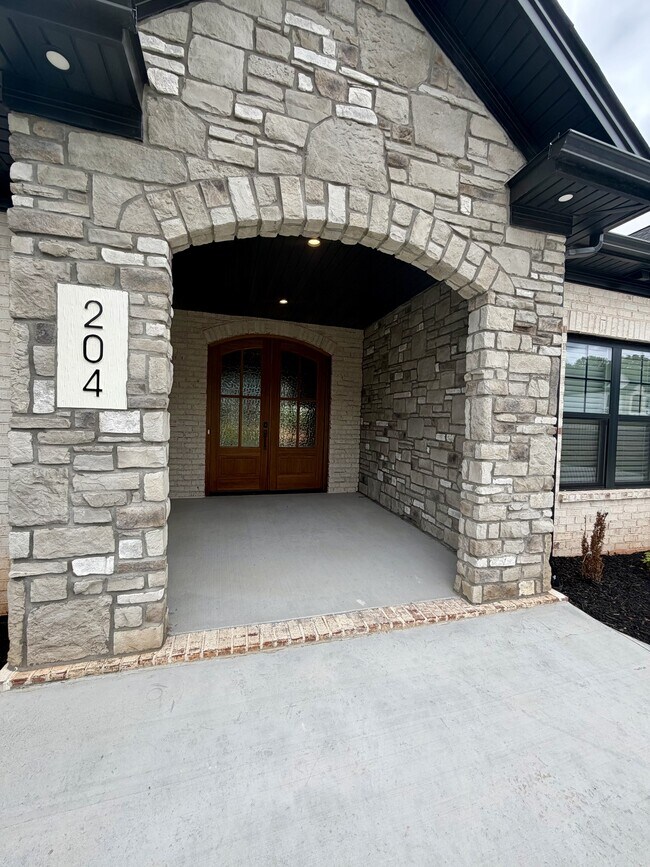
204 Crest Ridge Ct (Rustburg, VA)
Welcome to Landen Downs – Campbell County's Premier New Community!
Experience luxury living in Landen Downs, Campbell County's newest upscale subdivision, conveniently located just minutes from Wards Road and Liberty University.
Step inside to a... stunning vaulted foyer that opens into a spacious great room featuring soaring ceilings and a beautiful floor-to-ceiling stone gas fireplace—the perfect space for relaxing or entertaining.
The gourmet kitchen is designed with both style and function in mind, offering elegant quartz countertops, a gas range with double ovens, a large center island, abundant cabinetry, and a walk-in pantry.
This thoughtfully designed home features: 3 spacious bedrooms 2 full bathrooms A versatile flex room ideal for a home office, den, or playroom
Retreat to the luxurious primary suite with vaulted ceilings, dual walk-in closets, and a spa-inspired ensuite bath complete with a fully tiled walk-in shower and a soaking tub with a custom tile surround.
Additional features include: Beautiful hardwood flooring throughout Washer and dryer included for your convenience Oversized two-car garage with additional storage space Covered front porch and covered back patio, perfect for enjoying the outdoors
Tenant Responsibilities Water, sewer, and trash Electricity Cable Gas Internet (Shentel)
Lease Terms 12-month lease required Security deposit equal to one month's rent (due within 48 hours of lease signing) First month's rent due at move-in (prorated if applicable)
**No pets permitted.
All information contained herein is deemed reliable but is not guaranteed. We conduct business in accordance with the Federal Fair Housing Act.
Contact
Protect yourself from fraud. Do not send money to anyone you don't know.