Data provided by TravelTime

Last Updated:
Floor Plan Models and Units
Number of BedroomsNumber of BathroomsRent RangeSquare FootageName of Floor PlanUnit NumberAvailabilityNewly AddedView More Details
Beds Baths Rent Sq. Ft. Availability
1.5 Bathrooms
$1,350
Plus Fees
1,200 1/15/27
1/15/27 $1,350
Plus Fees
1,200Sq. Ft.
* Price shown is total price based on community-supplied monthly required fees. Excludes user-selected optional fees and variable or usage-based fees and required charges due at or prior to move-in or at move-out. View Fees and Policies for details. Price, availability, fees, and any applicable rent special are subject to change without notice. * Square footage definitions vary. Displayed square footage is approximate.

Fees and Policies

The fees listed below are community-provided and may exclude utilities or add-ons. All payments are made directly to the property and are non-refundable unless otherwise specified.

  • Fee Not Specified

Requirements

  • Fee Not Specified

Requirements

Convenient For

  • Undergraduates
  • Graduate Students
  • Faculty/Staff

273 Mulberry Circle

TAKE A VIRTUAL TOUR HERE:

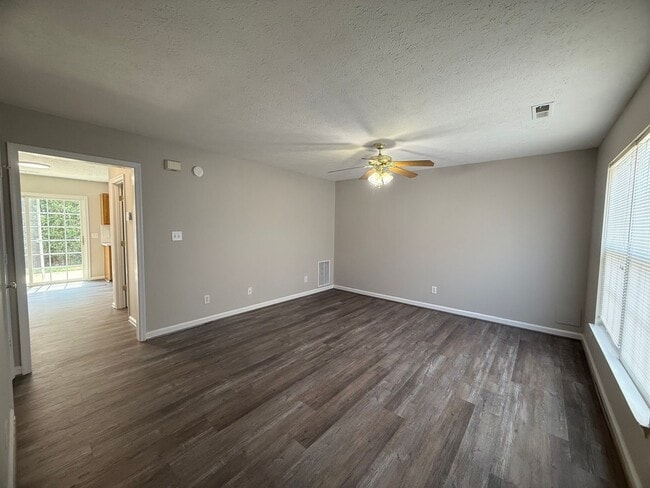
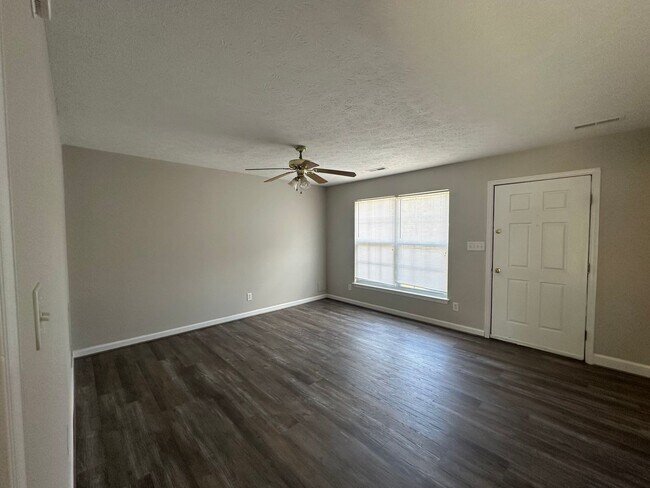
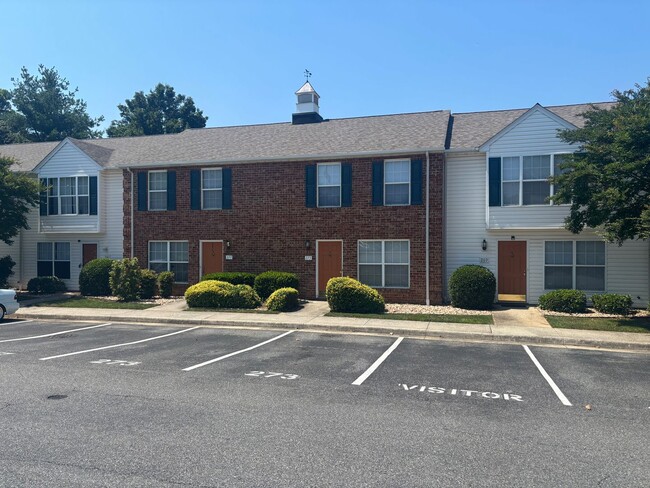
Welcome to this charming 2-story townhome located in Campbell County, VA. This townhome boasts 1.5 bathrooms and 2 spacious bedrooms with large closets, perfect for all your storage needs. The eat-in kitchen is a...
delightful space for meal preparation and dining. The townhome features a heat pump, ensuring comfort in all seasons. The property also includes washer/dryer connections for your convenience. The interior is beautifully finished with carpet and vinyl floors, adding a touch of elegance to the space. Step outside to a back patio, perfect for outdoor relaxation. A storage shed is also included, providing additional space for your belongings. Lawn maintenance and trash removal are part of the amenities, ensuring a hassle-free living experience. Only one pet will be considered on a case-by-case basis. This home is a perfect blend of comfort and convenience, waiting for you to make it your own. Tenant is responsible for electricity and water/sewer. No smoking or vaping allowed.

Contact

Protect yourself from fraud. Do not send money to anyone you don't know.

Amenities

Unit Features

  • Carpet
  • Dishwasher
  • Patio, Balcony, Porch or Deck

Unique Features

  • 2 Assigned Parking Spaces
  • 2 Story Townhome
  • Heat Pump
  • Large Closet
  • Large Rooms
  • Lawn Maintenance
  • Pets-Case by Case
  • Storage Shed
  • Trash Removal
  • Vinyl Floors

Shopping Centers

Timbrook Square Walk: 24 min Distance: 1.3 mi
20911 Timberlake Rd Walk: 27 min Distance: 1.4 mi
The Shoppes at West Edge Walk: 28 min Distance: 1.5 mi

Transit / Subway

Lynchburg Drive: 14 min Distance: 8.1 mi

Airports

Lynchburg Regional/Preston Glenn Field Walk: 38 min Distance: 2.0 mi

Colleges and Universities Nearby

Liberty University Walk: 76 min Distance: 4.0 mi
CVCC Drive: 10 min Distance: 4.8 mi
University of Lynchburg Drive: 15 min Distance: 8.6 mi

Parks and Recreation

The Nature Zone Drive: 14 min Distance: 6.6 mi
Amazement Square - The Rightmire Children's Museum Drive: 16 min Distance: 9.3 mi
James River Heritage Trail Drive: 17 min Distance: 9.9 mi

Schools

Brookville High School
Grades 9-12
Public
6
Out of 10
Brookville Middle School
Grades 6-8
Public
5
Out of 10
Leesville Road Elementary School
Grades PK-5
Public
7
Out of 10
Timberlake Christian Schools
Grades PK-12
Private
NR
Out of 10
The Branches Academy & Early Learning Center
Grades PK-5
Private
NR
Out of 10

Ratings

Walkability

Fairly friendly

Walkability

40/ 100

Bikeability

Somewhat friendly

Bikeability

30/ 100

Scores provided by Local Logic

Sound

Active

Sound

75/ 100

TrafficBusy
AirportActive
BusinessCalm

Data provided by HowLoud®

Protect yourself from scams.  Learn More