* Price shown is total price based on community-supplied monthly required fees. Excludes user-selected optional fees and variable or usage-based fees and required charges due at or prior to move-in or at move-out. View Fees and Policies for details. Price, availability, fees, and any applicable rent special are subject to change without notice. * Square footage definitions vary. Displayed square footage is approximate.
Convenient For
Undergraduates
Graduate Students
Faculty/Staff
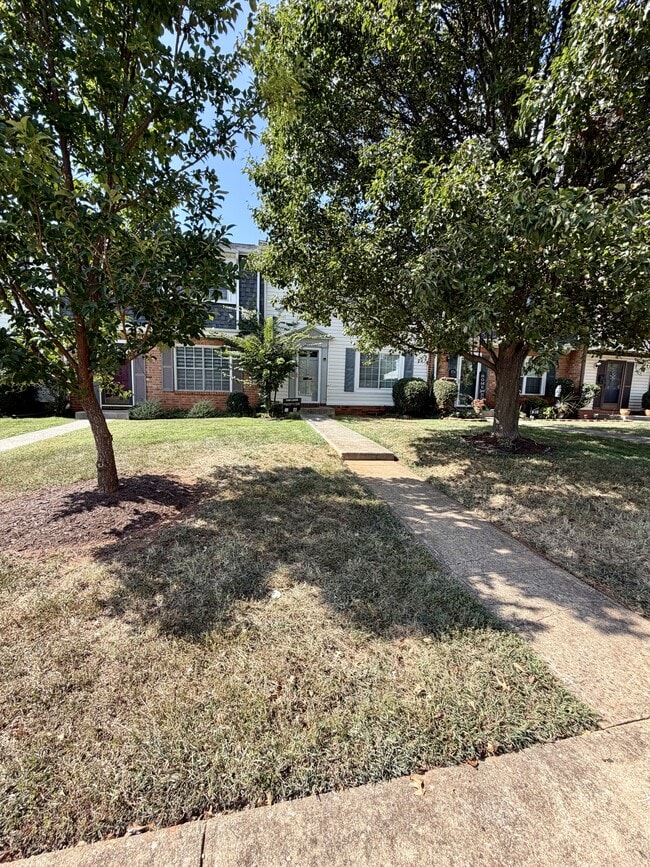
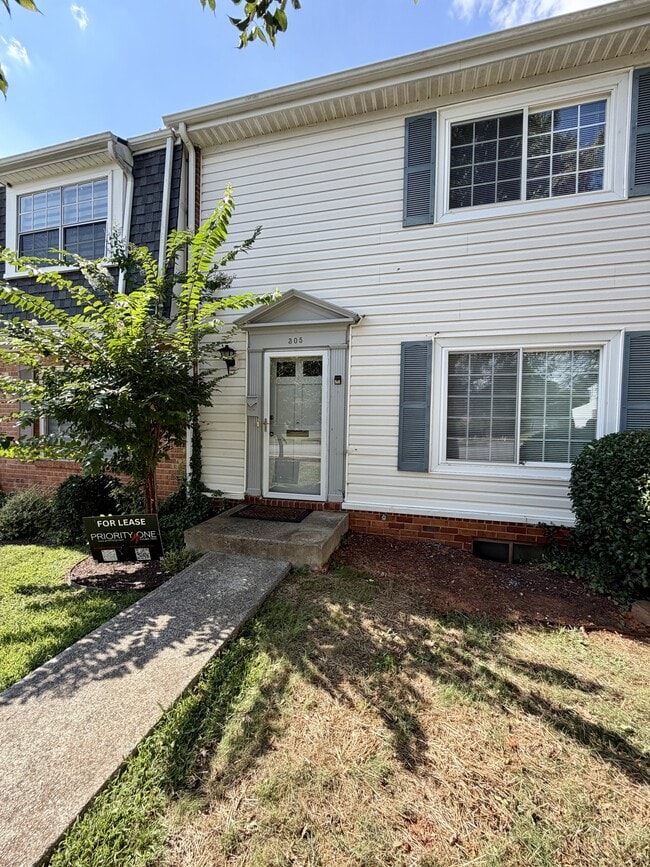
305 W Cadbury Dr (Lynchburg, VA)
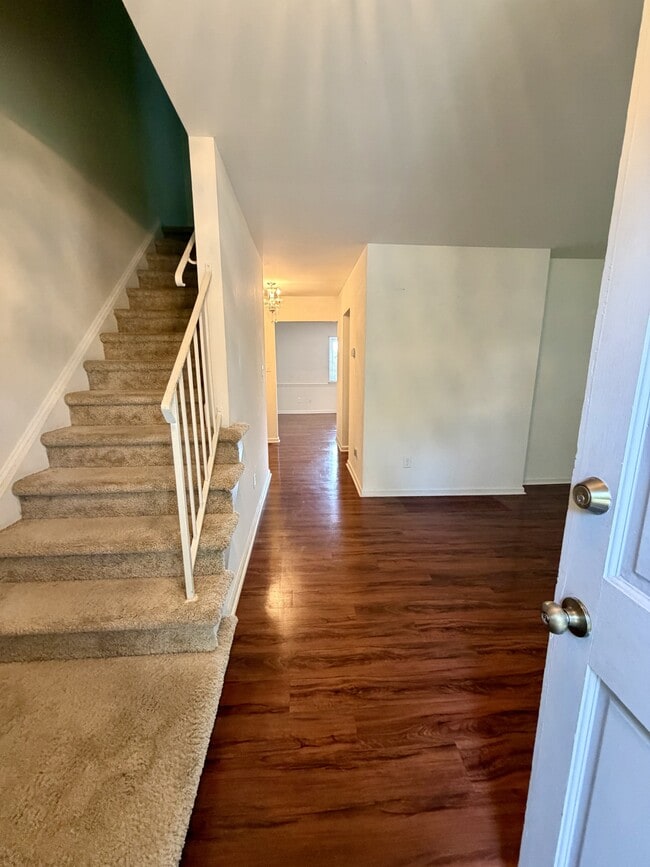
Welcome home to this spacious 4-bedroom, 2.5-bathroom townhome located in the Georgetown Estates community, conveniently situated off Old Forest Road. Offering a functional multi-level floor plan and a prime location, this home provides easy access... to shopping, dining, schools, and everyday conveniences. Step inside to a welcoming living room filled with natural light, creating the perfect space for relaxing or entertaining. The kitchen is located toward the rear of the townhome and offers easy access for everyday living and meal preparation. Upstairs, you'll find three comfortable bedrooms, including a primary suite complete with a private ensuite bathroom. An additional full bathroom serves the remaining upstairs bedrooms. The lower level expands the home's living space with a fourth bedroom and a convenient half bathroom, making it an ideal setup for guests, a home office, or additional privacy. From the basement, step outside into a lovely fenced backyard—perfect for outdoor entertaining, gardening, pets, or simply enjoying your own private retreat. Included in Rent: Water Sewer Trash Service Lawn Care Tenant Responsibilities: Electricity Cable/Internet Lease Terms & Costs: Twelve-month lease terms available Security deposit equal to one month's rent, due within 48 hours of lease signing First month's rent due at move-in (prorated if applicable) Pet Policy: Animals may be considered on a case-by-case basis in accordance with applicable rules and regulations. Parking: On-street parking with additional overflow parking in the community. Photos are representational. All information is deemed reliable but not guaranteed and should be independently verified. We conduct business in accordance with the Federal Fair Housing Act.
Contact
Protect yourself from fraud. Do not send money to anyone you don't know.