* Price shown is total price based on community-supplied monthly required fees. Excludes user-selected optional fees and variable or usage-based fees and required charges due at or prior to move-in or at move-out. View Fees and Policies for details. Price, availability, fees, and any applicable rent special are subject to change without notice. * Square footage definitions vary. Displayed square footage is approximate.
* Price shown is total price based on community-supplied monthly required fees. Excludes user-selected optional fees and variable or usage-based fees and required charges due at or prior to move-in or at move-out. View Fees and Policies for details. Price, availability, fees, and any applicable rent special are subject to change without notice. * Square footage definitions vary. Displayed square footage is approximate.
* Price shown is total price based on community-supplied monthly required fees. Excludes user-selected optional fees and variable or usage-based fees and required charges due at or prior to move-in or at move-out. View Fees and Policies for details. Price, availability, fees, and any applicable rent special are subject to change without notice. * Square footage definitions vary. Displayed square footage is approximate.
* Price shown is total price based on community-supplied monthly required fees. Excludes user-selected optional fees and variable or usage-based fees and required charges due at or prior to move-in or at move-out. View Fees and Policies for details. Price, availability, fees, and any applicable rent special are subject to change without notice. * Square footage definitions vary. Displayed square footage is approximate.
Fees and Policies
The fees listed below are community-provided and may exclude utilities or add-ons. All payments are made directly to the property and are non-refundable unless otherwise specified.
One-Time Basics
Due at Application
Application Fee Per Applicant
$60
Due at Move-In
Administrative Fee
$0
Surface Lot
Parking Deposit
N/A
Additional Parking Options
Surface Lot
Dogs
One-Time Pet Fee
$300
Monthly Pet Fee
$20
Cats
One-Time Pet Fee
$300
Monthly Pet Fee
$20
Based on community-supplied data and independent market research. Subject to change without notice. May exclude fees for mandatory or optional services and usage-based utilities.
Convenient For
Undergraduates
Graduate Students
Faculty/Staff
Lease Terms
12 month lease
9 month lease
Flexible/Other lease
Apartment Description
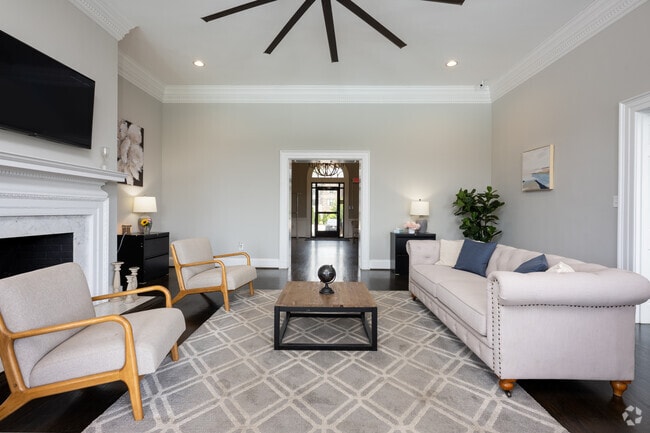
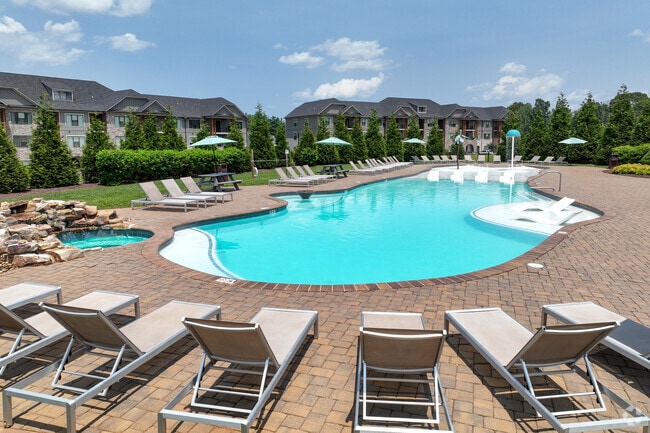
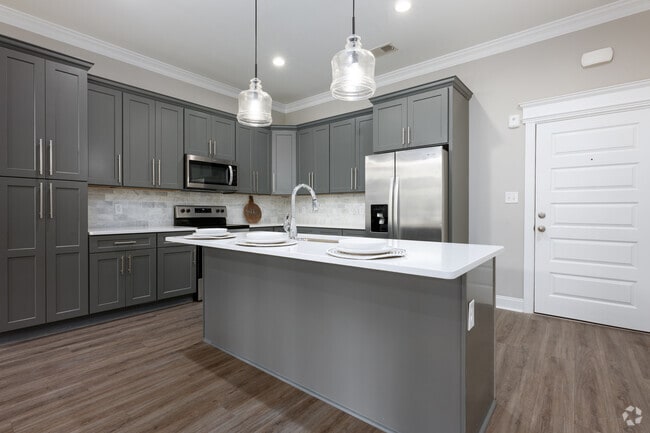
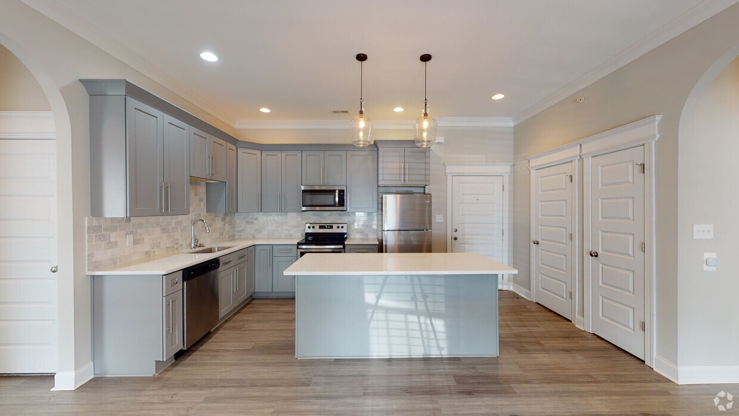
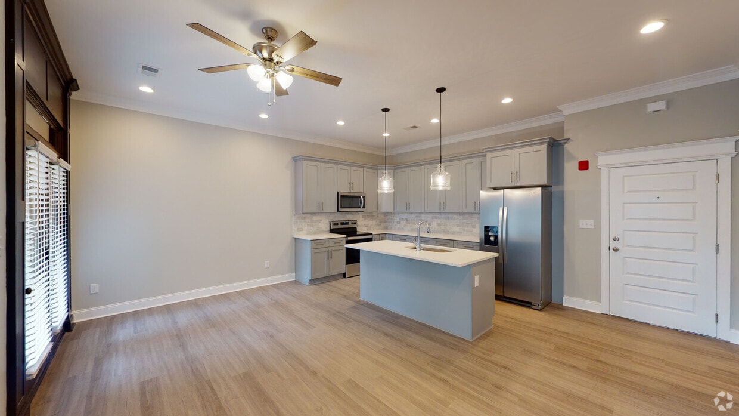
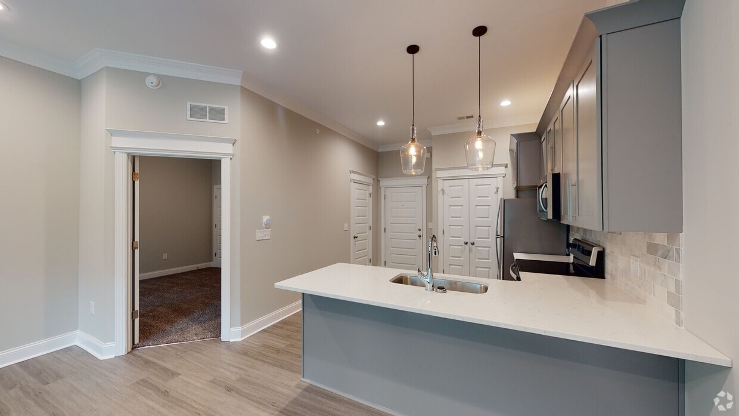
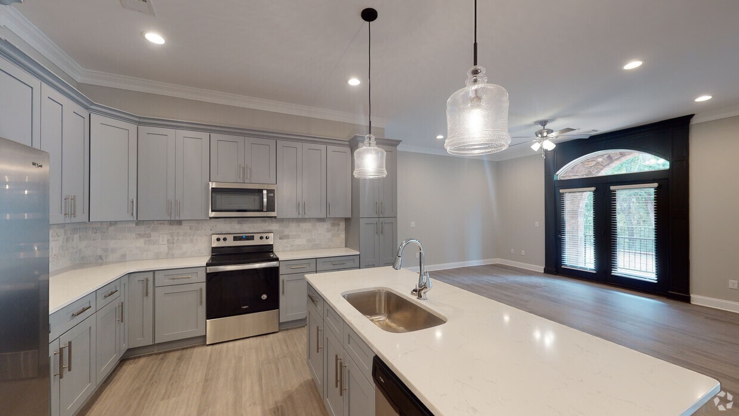
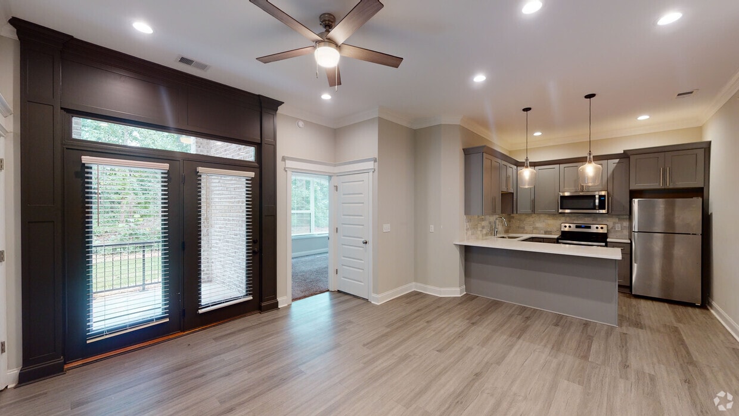
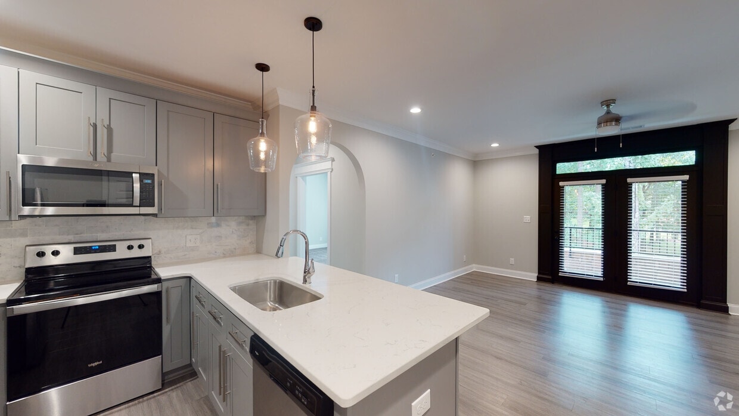
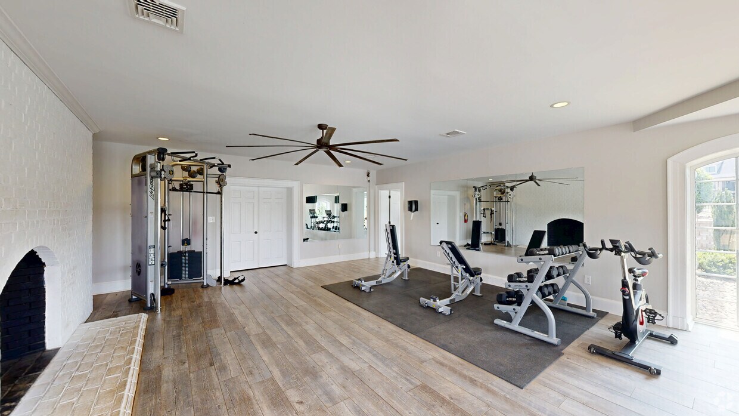
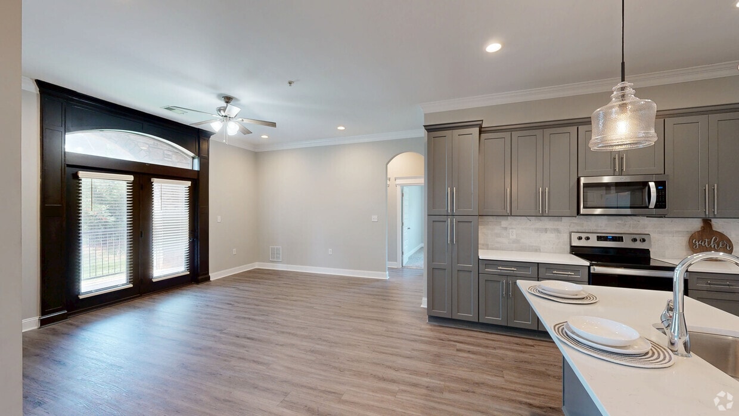
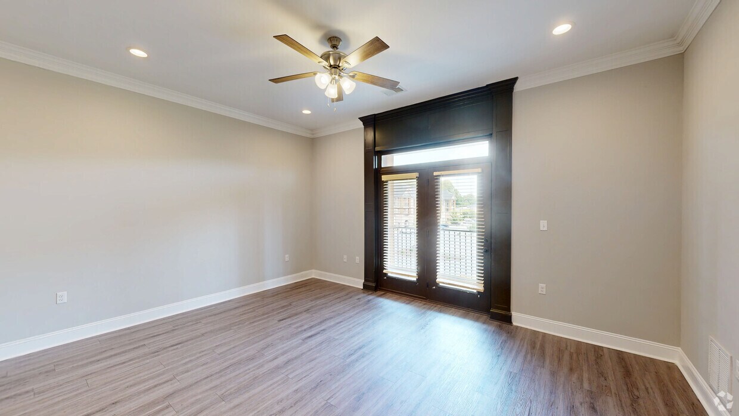
Welcome to Palisades at Hunters Creek – luxury living perfected in the Greater Lynchburg area. Our community blends modern style, convenience, and an elevated lifestyle, creating a home you’ll love coming back to every day.Step inside our... thoughtfully designed apartment homes, featuring gourmet kitchens with granite countertops, stainless steel appliances, and sleek, easy-to-clean vinyl and plank flooring. Open layouts, spacious closets, and contemporary finishes create a comfortable, modern living experience tailored to your lifestyle.Enjoy resort-style amenities designed to enhance every day. Take a refreshing dip in the saltwater pool, unwind on the expansive pool deck, or stay active in the 24-hour fitness center. Gather with friends at outdoor lounge areas, fire pits, and grilling stations, or take advantage of serene walking trails and landscaped common spaces. Palisades at Hunters Creek offers the perfect balance of relaxation, recreation, and connection.Palisades at Hunters Creek – luxury living perfected. Schedule your tour today and experience a community where lifestyle and convenience meet.
Excelent Tour We had an Excelent tour and all our questions were answered
Property Manager Responded: We're thrilled to hear about your excellent tour experience and are glad we could provide answers to all your questions. Your positive feedback is greatly appreciated. Next time you have a question or need assistance, don't hesitate to reach out. Thank you for being our resident and for the fantastic five-star review!
July 30, 2026
★ ★ ★ ★ ★
★ ★ ★ ★ ★
July 21, 2026
Lovely Place and Very Helpful Leasing Staff
The apartment leasing and moving process was made easy by the leasing staff! Thank you to Briana for being so kind and helpful the whole time with so much positive energy. Briana was able to make the leasing process feel so quick and efficient.
Property Manager Responded: We are thrilled to hear about your positive experience with our leasing team, especially Briana! We aim for efficiency and positivity during the leasing process. So pleased this was reflected in your experience. Your kind comments are greatly appreciated and we're delighted to welcome you as a resident.
July 23, 2026
★ ★ ★ ★ ★
★ ★ ★ ★ ★
July 19, 2026
Verified Renter
Mediocre The experience living at palisades has been nice but there have certainly been things that could improve especially seeing the price we pay to live here. Having seen other apartment complexes who have similar or even lower prices for rent, it makes us want to explore other options. Some things that we enjoy are that the leasing agents are kind, the property is kept well maintained, maintenance does a good job and is quick to respond when needed and we love that the complex brings in food trucks. Some things that need improving are the gym/pool bathroom never has any toilet paper in it and needs to be better stocked as I’ve had to bring my own, the pool umbrellas have not been put up this year, the hot tub still doesn’t work properly, many of the pool chairs are broken or very worn down, the gym is extremely basic/minimal, the price we pay for the amount of square footage and lack of storage is not reasonable especially after seeing other apartments in the area that are bigger/more modern and cost equal or even less. There have been repairs done to the clubhouse exterior but nothing done that benefits the residents living experience. The apartment hallways are also cleaned so infrequently. Ours went months without being touched. When they were recently done, the cleaning lady did a wonderful job but they shouldn’t go so long in between cleanings.
Property Manager Responded: Thank you for your honest feedback and suggestions. We're delighted to hear that our leasing agents, property maintenance, and food truck events have contributed positively to your time in Palisades. However, we sincerely regret the inconvenience caused by the issues you've mentioned concerning our amenities and overall cost value. Your comments will certainly inform improvements in these areas and others so that all residents can enjoy a more satisfying living experience. Also, we have recently contracted a new cleaning crew to address all buildings, and our hopes is this will improve as they have begun their work. Again, thank you for this insightful review; it's really helpful as we strive continually to meet residents' needs better.
July 23, 2026
★ ★ ★ ★ ★
★ ★ ★ ★ ★
July 18, 2026
Verified Renter
Security system/cleanliness of inside/outside building Very disappointed the security system in building 1342 is still not been fixed. It hasn’t been working and some time now. Apparently management doesn’t care about keeping the inside and outside of the building clean.
Property Manager Responded: Thank you for your feedback. We apologize for any inconvenience caused by the issues with the security system at building 1342 and assure you that resident's safety is our top priority. Please know that we've escalated this issue to our IT team and working on best solutions going forward. In regards to cleanliness, we have contracted a new cleaning crew and hopes that this is improving going forward. Thank you again for bringing these matters to our attention.
July 23, 2026
★ ★ ★ ★ ★
★ ★ ★ ★ ★
July 18, 2026
Verified Renter
Trash One complaint. People leave trash like in bags from the store in front of the door of the building, which is totally ridiculous. Also, there is an SUV part here stickers expired. It needs to be towed out of here other than that I’m enjoying my stay here.
Property Manager Responded: Hello! We're glad to hear that you are enjoying your stay at our property. We appreciate your feedback and would like to apologize for the inconvenience caused by the trash issue and the SUV with expired stickers. Necessary steps will be taken so as not to compromise the cleanliness of our building and safety of our residents. This includes a new contracted cleaning crew and IT escalations that hopefully rectify any ongoing issues. Thank you very much for bringing this matter to our attention.