

5200 Wedgewood Rd, Lynchburg, VA 24503
5200 Wedgewood Rd, Lynchburg, VA 24503
Map -
Url: http://offcampushousing.liberty.edu/housing/property/ranch-style-home-with-finished-basement/chclyde
Phone Number: (434) 385-1025
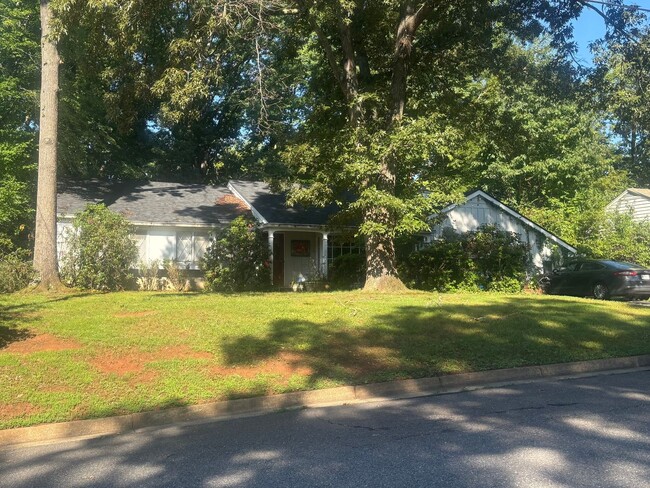
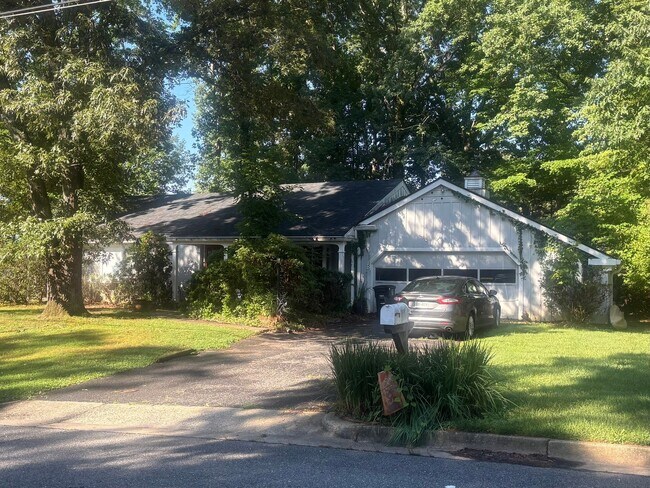
Data provided by TravelTime
| Number of Bedrooms | Number of Bathrooms | Rent Range | Square Footage | Name of Floor Plan | Unit Number | Availability | Newly Added | View More Details |
|---|
Fees and Policies
The fees listed below are community-provided and may exclude utilities or add-ons. All payments are made directly to the property and are non-refundable unless otherwise specified.
Cats Allowed
- Fee Not Specified
Dogs Allowed
- Fee Not Specified
Convenient For
- Undergraduates
- Graduate Students
- Faculty/Staff
Amenities
Unit Features
- Air Conditioning
- Basement
- Dishwasher
- Microwave
- Refrigerator
Unique Features
- 2 Car Garage
- Gas Heat
- Hardwood Floors
- Lawn Maintenance
- One Level
- Screened In Back Porch
Shopping Centers
| Boonsboro Shopping Center | Walk: 12 min | Distance: 0.6 mi |
|---|---|---|
| The Village Courts | Walk: 30 min | Distance: 1.6 mi |
| Coffee Crossing | Walk: 177 min | Distance: 9.2 mi |
Transit / Subway
| Lynchburg | Drive: 15 min | Distance: 6.2 mi |
|---|
Airports
| Lynchburg Regional/Preston Glenn Field | Drive: 20 min | Distance: 10.6 mi |
|---|
Colleges and Universities Nearby
| University of Lynchburg | Drive: 13 min | Distance: 6.8 mi |
|---|---|---|
| CVCC | Drive: 16 min | Distance: 9.0 mi |
| Liberty University | Drive: 16 min | Distance: 9.4 mi |
Parks and Recreation
| James River Heritage Trail | Drive: 13 min | Distance: 5.3 mi |
|---|---|---|
| Amazement Square - The Rightmire Children's Museum | Drive: 14 min | Distance: 6.0 mi |
| The Nature Zone | Drive: 15 min | Distance: 7.8 mi |
Schools
Bedford Hills Elementary School
Grades PK-5
Public
4
Out of 10
Linkhorne Middle School
Grades 6-8
Public
2
Out of 10
E.C. Glass High School
Grades 9-12
Public
3
Out of 10
James River Day School
Grades K-8
Private
NR
Out of 10
Virginia Episcopal School
Grades 9-12
Private
NR
Out of 10
New Covenant Schools
Grades PK-12
Private
NR
Out of 10



