* Price shown is total price based on community-supplied monthly required fees. Excludes user-selected optional fees and variable or usage-based fees and required charges due at or prior to move-in or at move-out. View Fees and Policies for details. Price, availability, fees, and any applicable rent special are subject to change without notice. * Square footage definitions vary. Displayed square footage is approximate.
Convenient For
Undergraduates
Graduate Students
Faculty/Staff
1639 Helmsdale Dr (Forest, VA)
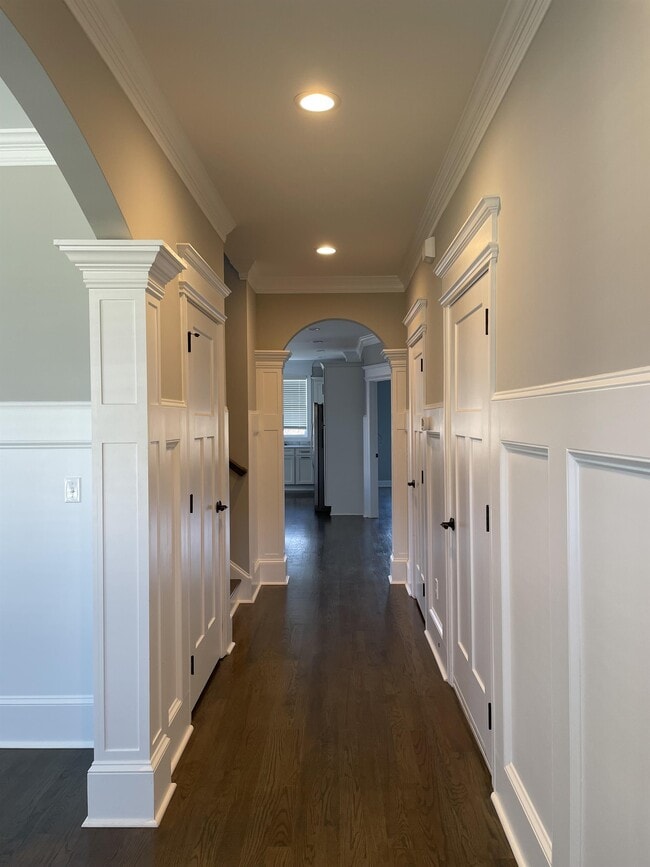
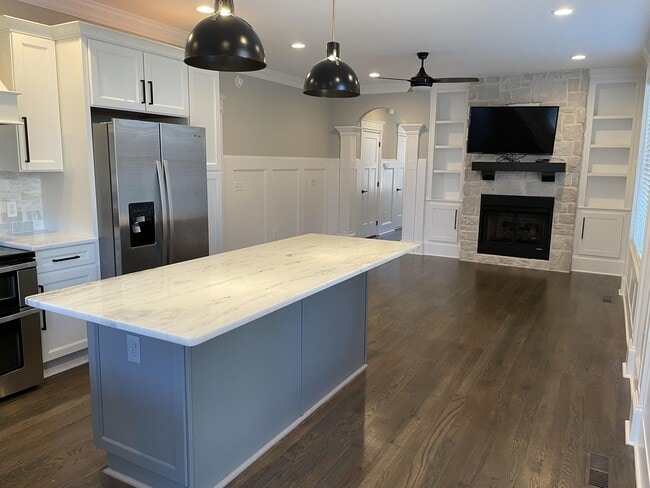
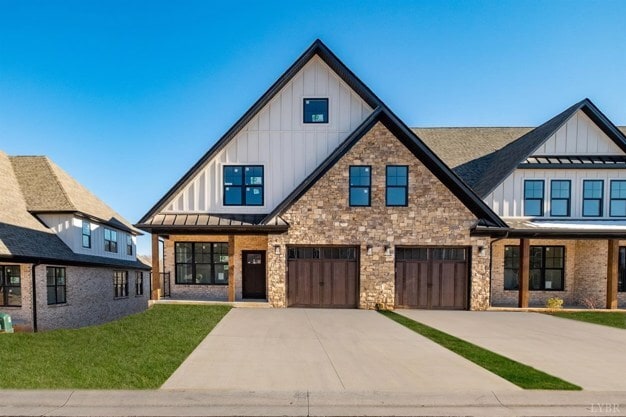
Luxury Villas in Farmington with all of the high-end finishes you've been looking for! End Unit, 1-Car garage, main level master, 9-foot ceilings, arched entries, 2 laundry rooms & full unfinished basement for future expansion. Separate dining room &... kitchen opens to the family room w/ gas log fireplace & built-ins. Gourmet kitchen features tons of natural light, double ovens, marble countertops & entertaining island. Main level master suite features lavish master bath w/ all-tiled shower & walk-in closet has separate laundry closet. Second story boasts two more large bedrooms, full bathroom, a large laundry room & an enormous great room. Full finished basement w/ a 2 bedrooms & full bath. Enjoy the private backyard from the maintenance free deck. You will love the amenities Farmington has to offer with sidewalks, streetlights, clubhouse w/ movie theatre & gym & option to join community pool. All information herein has not been verified and is not guaranteed - We Do Business in Accordance with the Federal Fair Housing Law. Luxury Villas in Farmington with all of the high-end finishes you've been looking for! End Unit, 1-Car garage, main level master, 9-foot ceilings, arched entries, 2 laundry rooms & full unfinished basement for future expansion. Separate dining room & kitchen opens to the family room w/ gas log fireplace & built-ins. Gourmet kitchen features tons of natural light, double ovens, marble countertops & entertaining island. Main level master suite features lavish master bath w/ all-tiled shower & walk-in closet has separate laundry closet. Second story boasts two more large bedrooms, full bathroom, a large laundry room & an enormous great room. Full finished basement w/ a 2 bedrooms & full bath. Enjoy the private backyard from the maintenance free deck. You will love the amenities Farmington has to offer with sidewalks, streetlights, clubhouse w/ movie theatre & gym & option to join community pool. Security Deposit: Equal to one month's rent *Pictures are representative and may not be actual *Two pet maximum is allowed. Breed restrictions and maturity weight limit of 50 lbs. There is a $300.00 non-refundable pet deposit and an additional monthly pet rent fee of $ 25.00 for approved pets. All information herein has not been verified and is not guaranteed - We Do Business in Accordance with the Federal Fair Housing Law.
Contact
Protect yourself from fraud. Do not send money to anyone you don't know.