Data provided by TravelTime

Last Updated:
Floor Plan Models and Units
Number of BedroomsNumber of BathroomsRent RangeSquare FootageName of Floor PlanUnit NumberAvailabilityNewly AddedView More Details
Beds Baths Rent Sq. Ft. Availability
2.5 Bathrooms
$1,395
Plus Fees
1,280 Available Now

New

Available Now $1,395
Plus Fees
1,280Sq. Ft.
* Price shown is total price based on community-supplied monthly required fees. Excludes user-selected optional fees and variable or usage-based fees and required charges due at or prior to move-in or at move-out. View Fees and Policies for details. Price, availability, fees, and any applicable rent special are subject to change without notice. * Square footage definitions vary. Displayed square footage is approximate.

Fees and Policies

The fees listed below are community-provided and may exclude utilities or add-ons. All payments are made directly to the property and are non-refundable unless otherwise specified.

Dogs

  • Dogs Allowed

Convenient For

  • Undergraduates
  • Graduate Students
  • Faculty/Staff

315 Polk St-

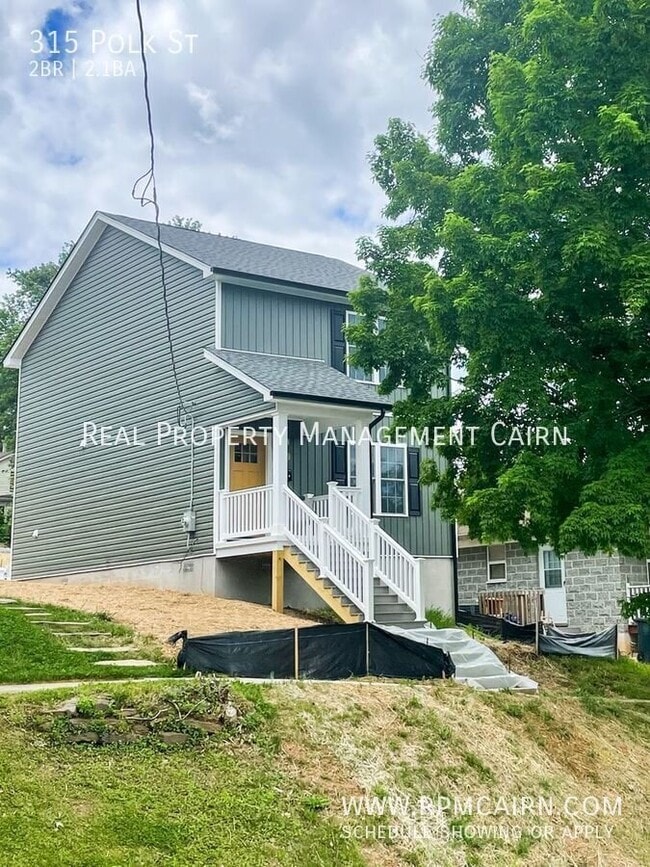
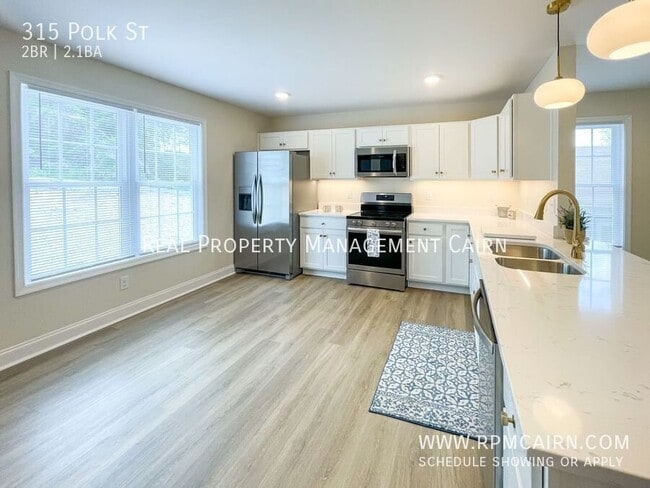
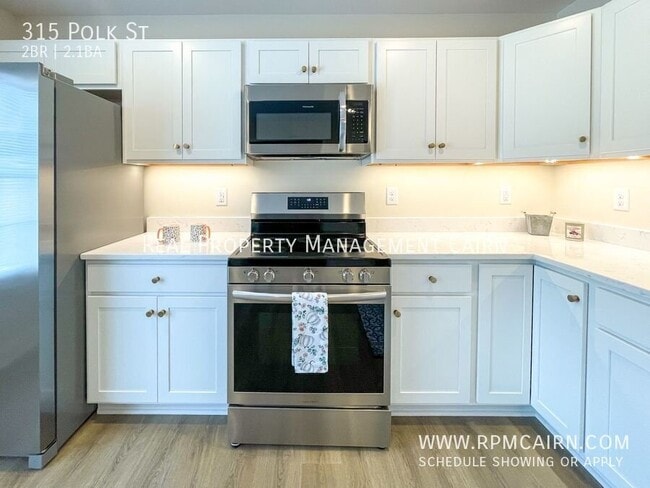
Spacious new construction home in quiet neighborhood, close to downtown and all it has to offer. The kitchen features quartz counters and under cabinet lighting as well as a pantry and all new kitchen cabinets. All appliances are new. Laundry area is... off the kitchen for convenience, as well as the half bath.
The large living room has recessed lighting and plenty of room for entertaining or just relaxing! Upstairs there are two good-sized bedrooms, each with its own private full bathroom and spacious closet space.
There is an amazing unfinished basement area with lots of room for storage and easy access for moving about. Ample off-street parking, rear deck and comfortable front porch make this an awesome place to call home!
Lawncare is included in the rent. Dogs considered with additional screening and costs. No smoking is permitted. Tenant responsible for all utilities. Cats are not permitted. This property is offered by Real Property Management Cairn, a licensed real estate brokerage firm (#) in Lynchburg, Virginia. This home is an Equal Housing Opportunity. Call or text to schedule a showing or go to:

Lawncare

Contact

Protect yourself from fraud. Do not send money to anyone you don't know.

Shopping Centers

The Plaza Walk: 27 min Distance: 1.4 mi
Chestnut Hill Shopping Center Walk: 42 min Distance: 2.2 mi
Blockbuster Heights Walk: 55 min Distance: 2.9 mi

Transit / Subway

Lynchburg Walk: 14 min Distance: 0.8 mi

Airports

Lynchburg Regional/Preston Glenn Field Drive: 17 min Distance: 9.8 mi

Colleges and Universities Nearby

University of Lynchburg Walk: 45 min Distance: 2.4 mi
CVCC Drive: 11 min Distance: 6.0 mi
Liberty University Drive: 12 min Distance: 6.8 mi

Parks and Recreation

Amazement Square - The Rightmire Children's Museum Walk: 19 min Distance: 1.0 mi
James River Heritage Trail Walk: 24 min Distance: 1.3 mi
The Nature Zone Walk: 26 min Distance: 1.4 mi

Schools

Bedford Hills Elementary School
Grades PK-5
Public
4
Out of 10
E.C. Glass High School
Grades 9-12
Public
3
Out of 10
Linkhorne Middle School
Grades 6-8
Public
2
Out of 10
Holy Cross Regional Catholic School
Grades 1-12
Private
NR
Out of 10

Ratings

Walkability

Fairly friendly

Walkability

50/ 100

Transit

Fairly friendly

Transit

40/ 100

Bikeability

Fairly friendly

Bikeability

50/ 100

Scores provided by Local Logic

Sound

Active

Sound

77/ 100

TrafficBusy
AirportCalm
BusinessActive

Data provided by HowLoud®

Protect yourself from scams.  Learn More