Data provided by TravelTime

Last Updated:
Floor Plan Models and Units
Number of BedroomsNumber of BathroomsRent RangeSquare FootageName of Floor PlanUnit NumberAvailabilityNewly AddedView More Details
Beds Baths Rent Sq. Ft. Availability
2.5 Bathrooms
$1,650
Plus Fees
1,220 Available Now

New

Available Now $1,650
Plus Fees
1,220Sq. Ft.
* Price shown is total price based on community-supplied monthly required fees. Excludes user-selected optional fees and variable or usage-based fees and required charges due at or prior to move-in or at move-out. View Fees and Policies for details. Price, availability, fees, and any applicable rent special are subject to change without notice. * Square footage definitions vary. Displayed square footage is approximate.

Convenient For

  • Undergraduates
  • Graduate Students
  • Faculty/Staff

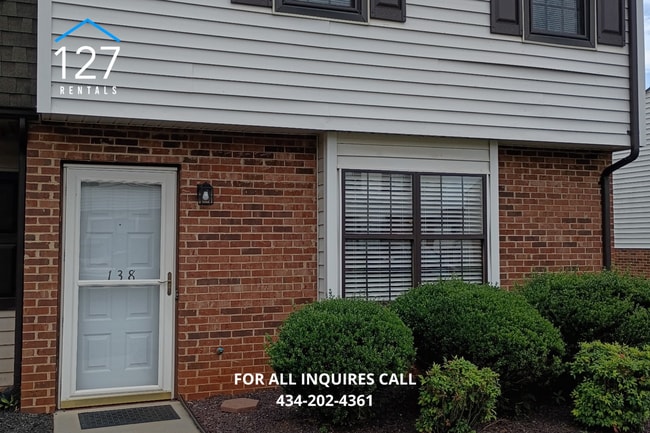
Spacious 3-Bedroom End Unit with Pool, Washer & Dryer, and Included Lawn Care

Welcome home to this spacious 3-bedroom, 2.5-bath end unit in the desirable Lighthouse Community. Offering approximately 1,220 square feet, this well-appointed home combines comfortable living with convenient, low-maintenance amenities.

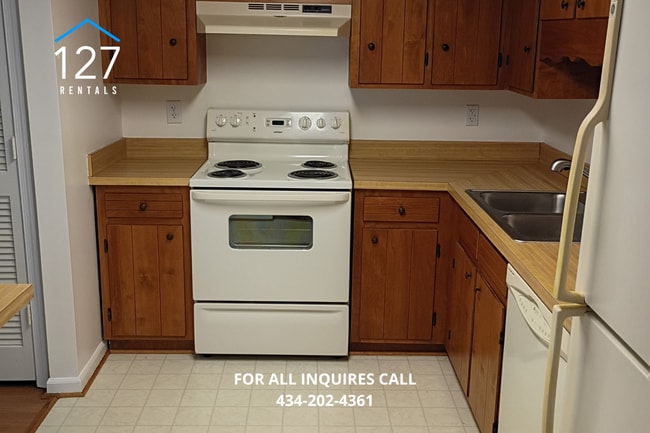
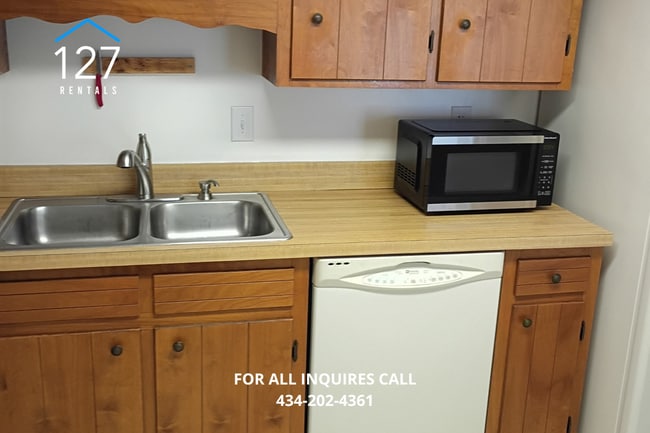
The kitchen...
includes a refrigerator, stove/range, microwave, and dishwasher, while the included washer and dryer make everyday living even easier. Privacy blinds are installed throughout the home, and the end-unit location provides additional separation from neighboring residences.

Residents also enjoy access to the community swimming pool, along with trash pickup, yard maintenance, and snow removal included. Two designated parking spaces are provided.

Property Features:

-3 bedrooms and 2.5 bathrooms
-Approximately 1,220 square feet
-End-unit location
-Community swimming pool
-Washer and dryer included
-Refrigerator, stove/range, microwave, and dishwasher
-Privacy blinds on all windows
-Two parking spaces
-Trash pickup included
-Yard maintenance included
-Snow removal included
-No pets permitted

Schedule your showing today and discover the convenience and comfort of this beautiful unit.

Contact

Protect yourself from fraud. Do not send money to anyone you don't know.

Amenities

Unit Features

  • Garden/Yard

Community Features

  • Pool

Shopping Centers

Timbrook Square Walk: 31 min Distance: 1.6 mi
20911 Timberlake Rd Walk: 34 min Distance: 1.8 mi
The Shoppes at West Edge Walk: 35 min Distance: 1.8 mi

Transit / Subway

Lynchburg Drive: 15 min Distance: 8.5 mi

Airports

Lynchburg Regional/Preston Glenn Field Walk: 39 min Distance: 2.0 mi

Colleges and Universities Nearby

Liberty University Walk: 77 min Distance: 4.0 mi
CVCC Drive: 11 min Distance: 4.8 mi
University of Lynchburg Drive: 17 min Distance: 8.9 mi

Parks and Recreation

The Nature Zone Drive: 16 min Distance: 7.0 mi
Amazement Square - The Rightmire Children's Museum Drive: 17 min Distance: 9.7 mi

Schools

Leesville Road Elementary School
Grades PK-5
Public
7
Out of 10
Brookville Middle School
Grades 6-8
Public
5
Out of 10
Brookville High School
Grades 9-12
Public
6
Out of 10
The Branches Academy & Early Learning Center
Grades PK-5
Private
NR
Out of 10
Timberlake Christian Schools
Grades PK-12
Private
NR
Out of 10

Ratings

Walkability

Fairly friendly

Walkability

40/ 100

Bikeability

Somewhat friendly

Bikeability

30/ 100

Scores provided by Local Logic

Sound

Calm

Sound

82/ 100

TrafficActive
AirportActive
BusinessCalm

Data provided by HowLoud®

Protect yourself from scams.  Learn More